<-- style PDP --> 11 Chester Street, Guelph - Duplex for sale for $699,000
  • sold

11 Chester Street

Guelph, Ontario, N1H 1K7 - Exhibition Park

$699,000$000000

  • Neighbourhood

    Exhibition Park

  • Major Intersection

    Speedvale Ave W & Woolwich S

  • Listed Since: 213 day(s)

  • Last update: 186 day(s) ago

Overview

  • Property Type

    Duplex, 2-Storey

  • Bedrooms

    4 + 2

  • Bathrooms

    6

  • Basement

    Sep Entrance

  • Kitchen

    1 + 1

  • Total Parking

    2 (1 Built-In Garage)

  • Lot Size

    32.5x91 (Feet)

  • Taxes

    n/a

  • Type

    Freehold

Property Description

Property description for 11 Chester Street, Guelph

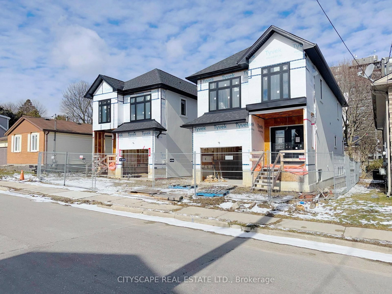
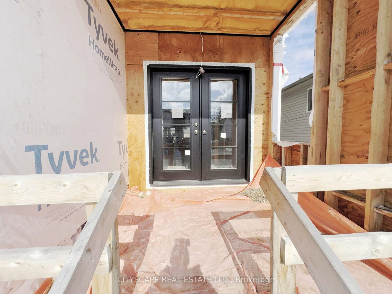
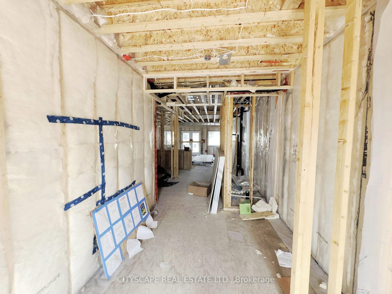
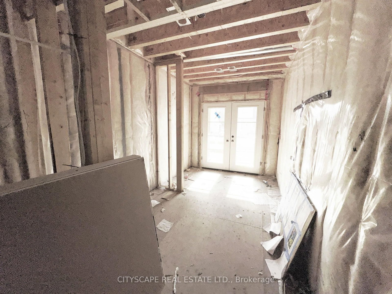
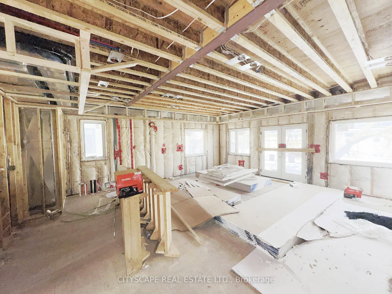
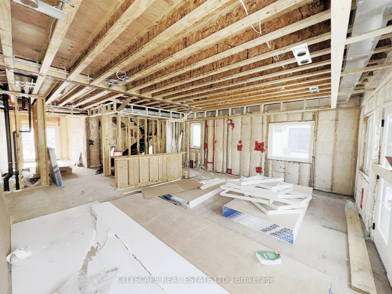
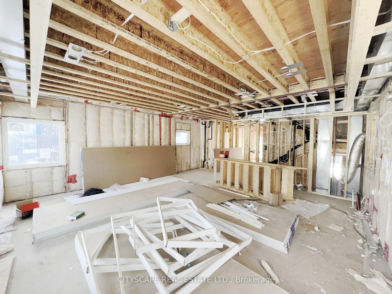
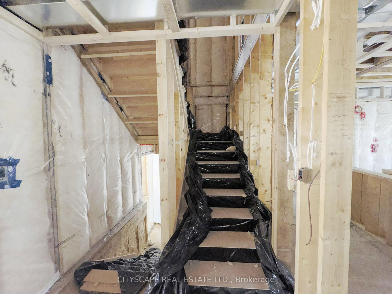
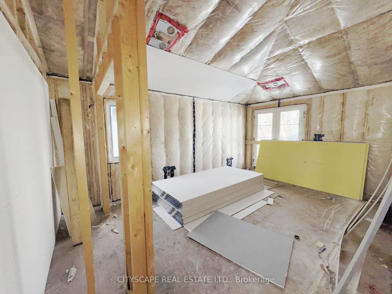
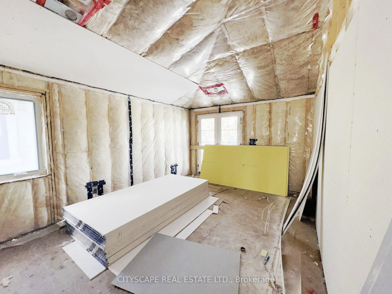
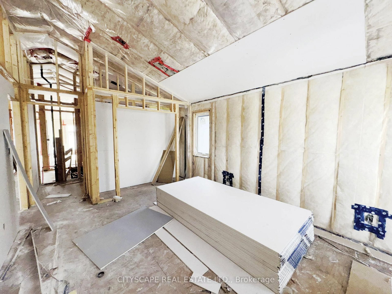
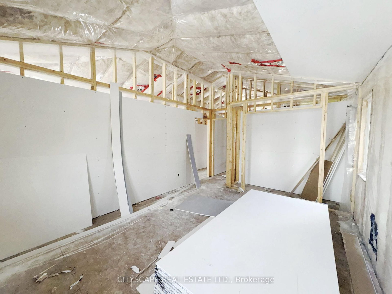
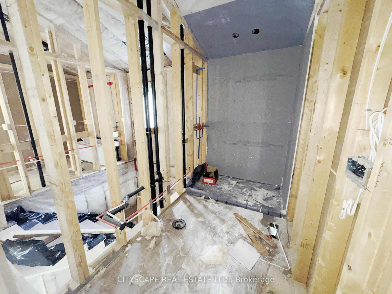
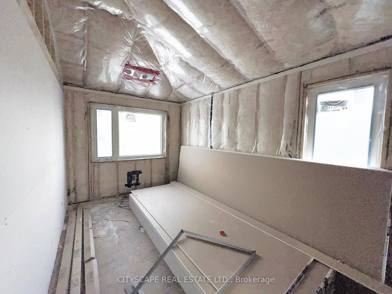
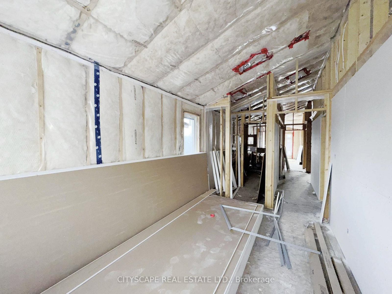
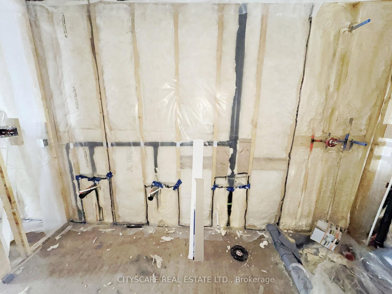
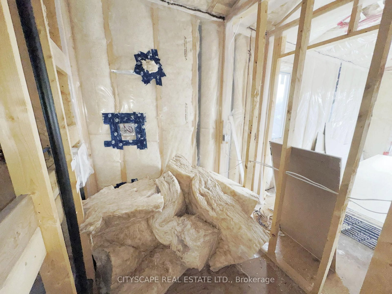
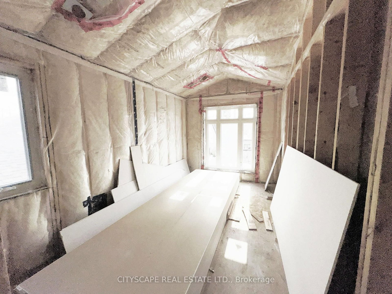
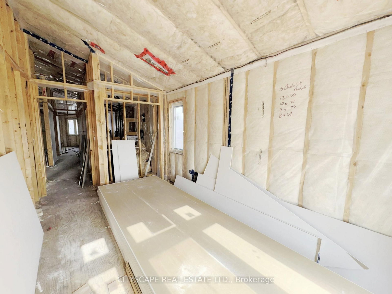
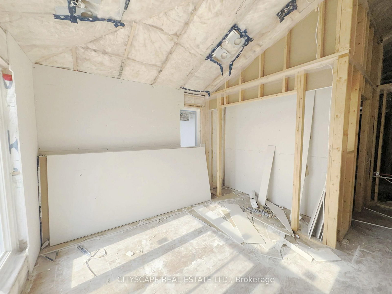
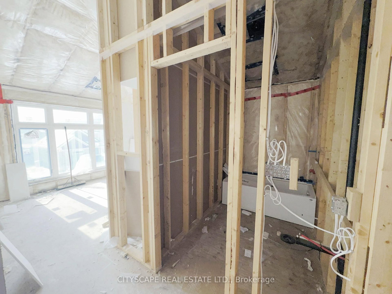
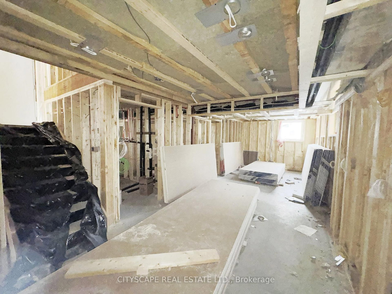
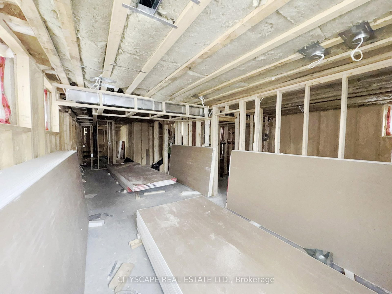
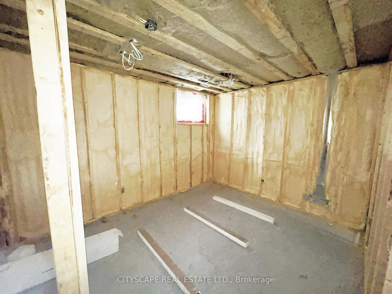
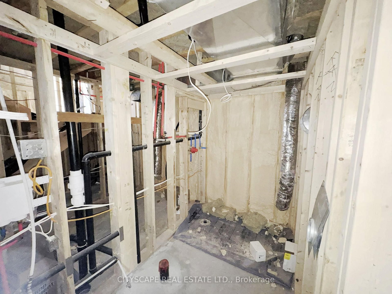
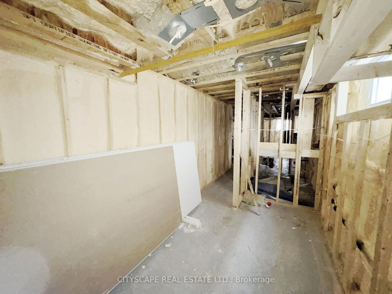
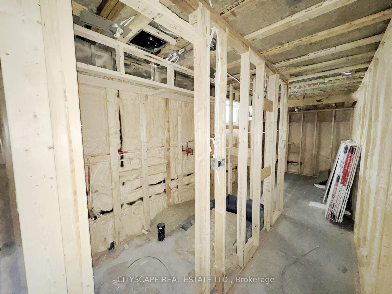
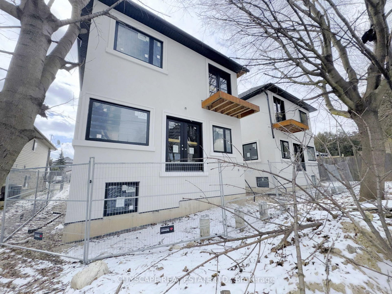
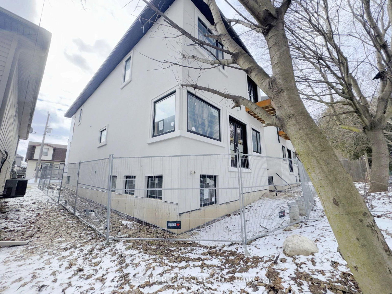
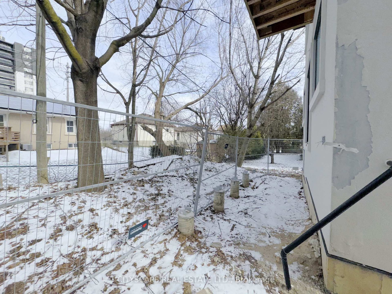
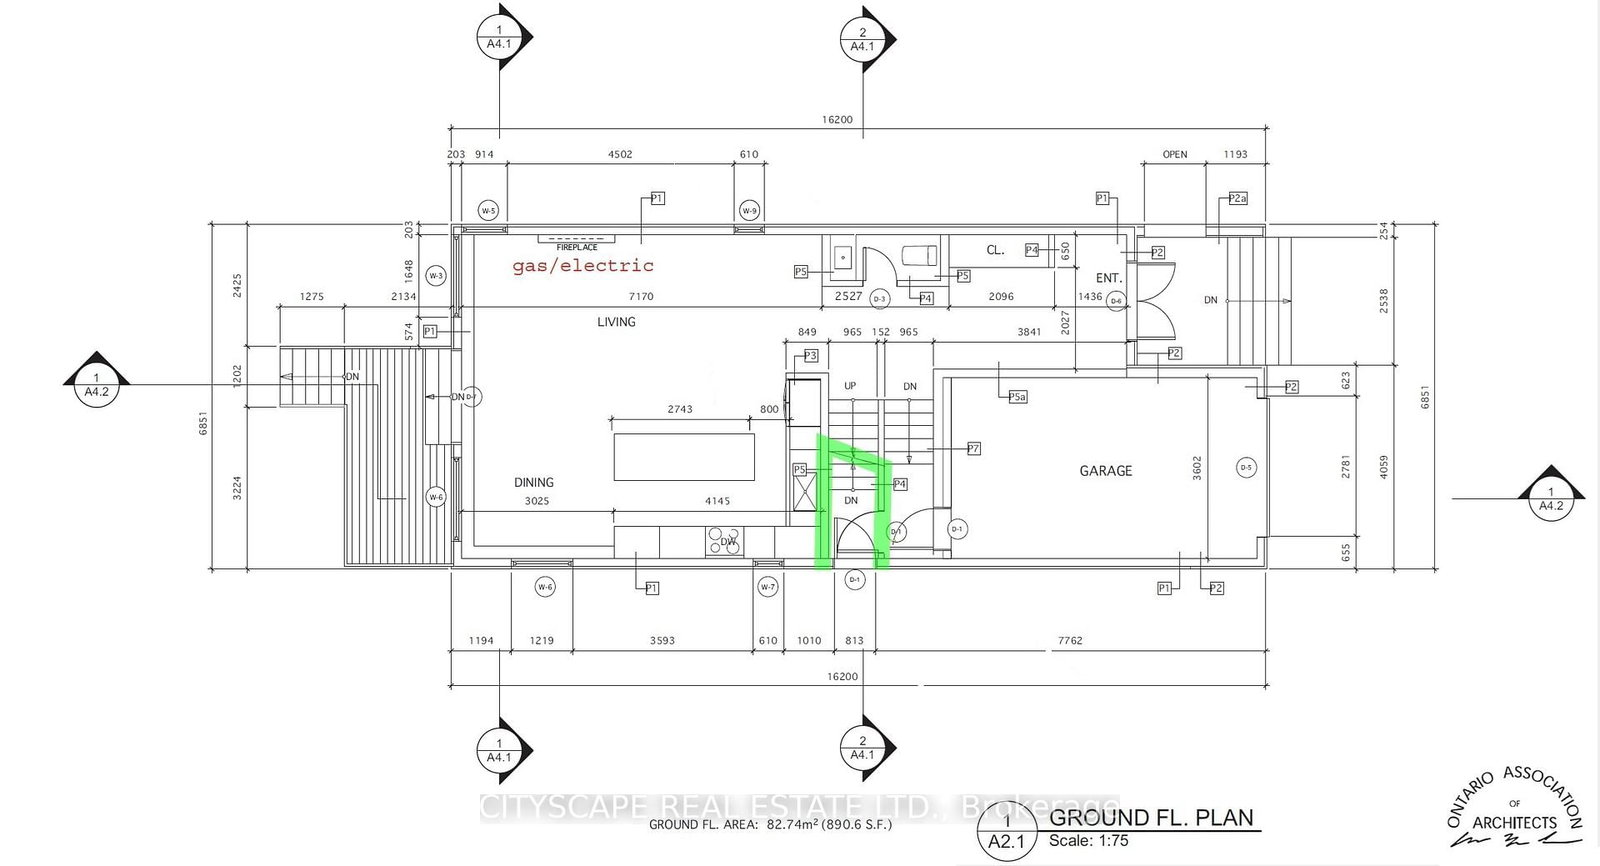
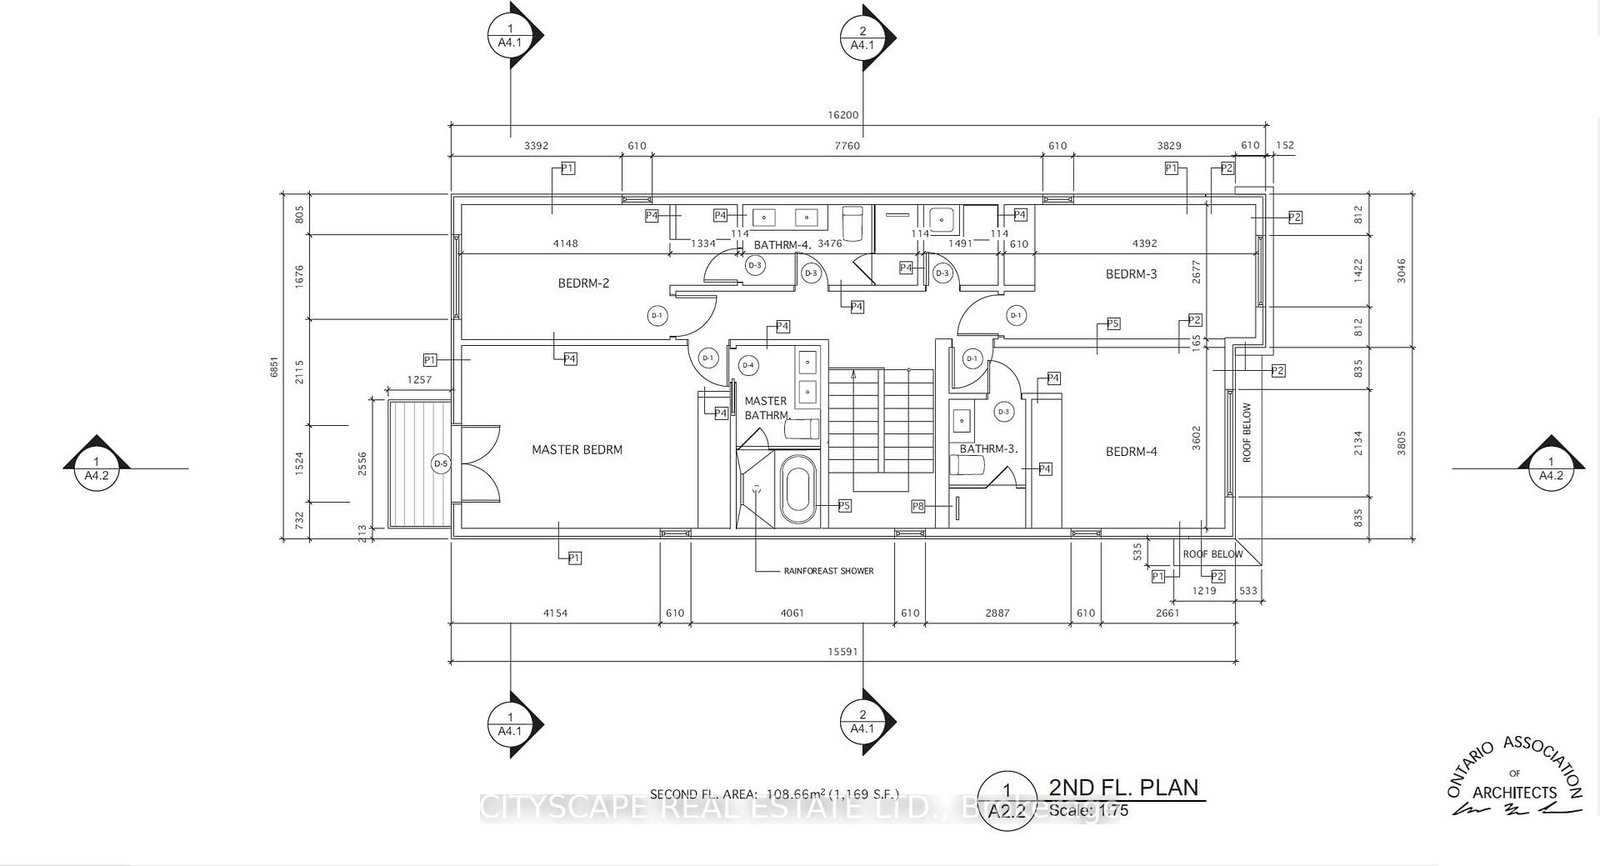
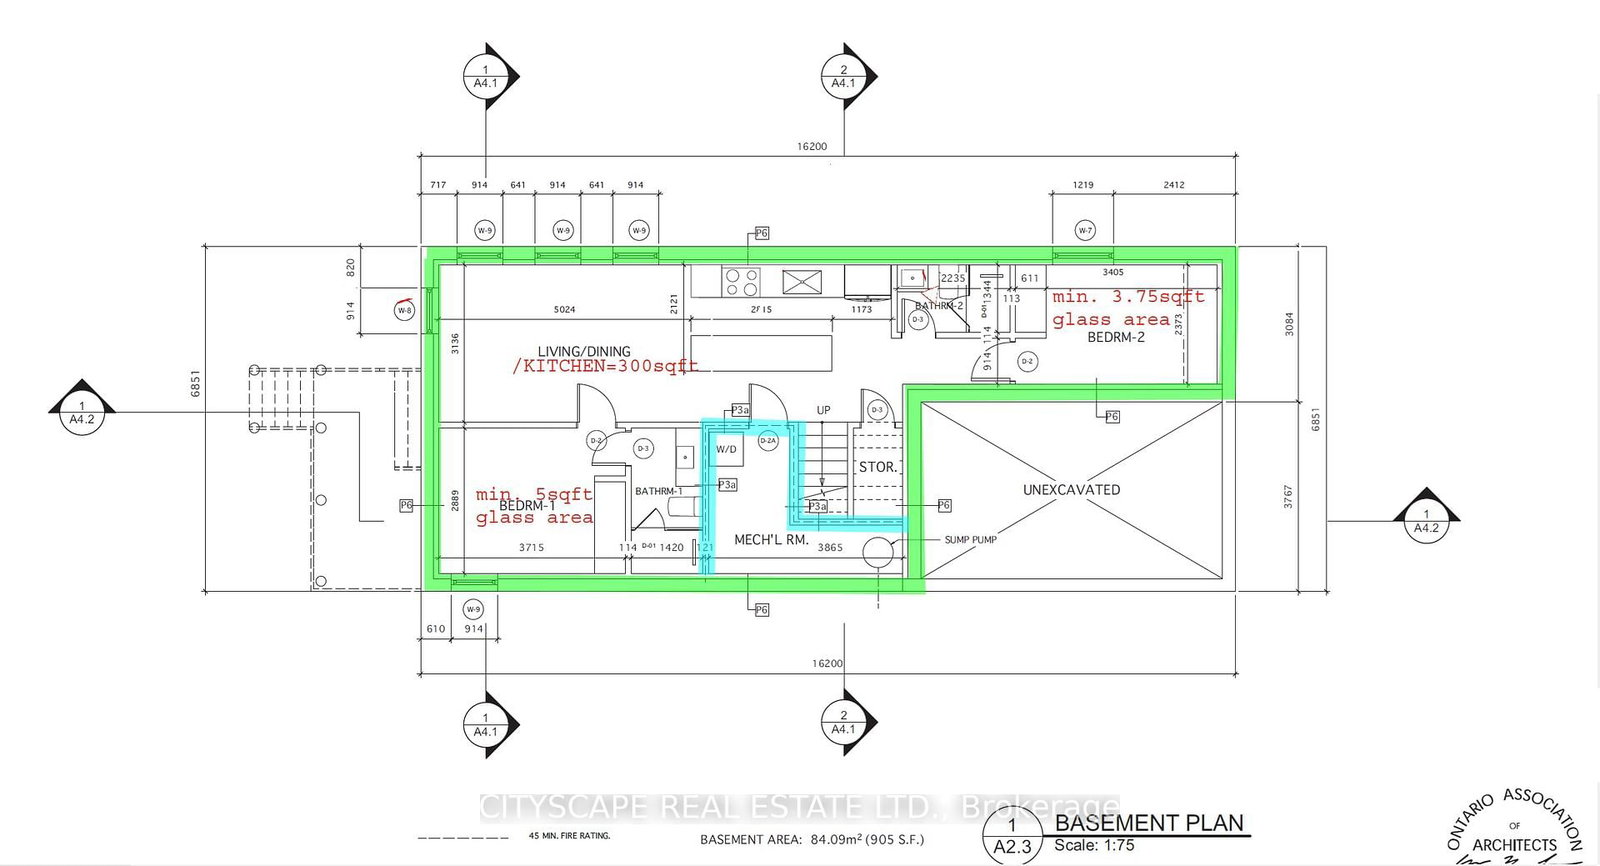
**Prime Duplex Opportunity in Exhibition Park, Guelph**Welcome to 11 Chester St, an exceptional opportunity in the heart of Guelph's highly sought-after Exhibition Park neighbourhood. Ideal for builders, investors, and renovators, this partially completed project offers the chance to customize and add significant value in a prime central location just steps from downtown. Also available is the neighbouring property at 13 Chester St - the seller prefers to sell both together but will consider separate sales.**Flexible Layout & Income Potential**This 2-storey brick and stone duplex is framed for 4 bedrooms and 2 bathrooms above grade. Plans and permits are in place for a 2-bedroom, 2-bathroom legal secondary dwelling unit in the basement, complete with a separate side entrance - offering excellent potential for multi-generational living or rental income. All major services are already connected and development charges have been paid, streamlining the path to completion.**Ready for Your Finishing Touches**With construction already underway, this property is a blank canvas ready for your vision. Complete the build to your specifications and choose your own finishes to maximize value and returns. Being sold as-is, where-is, this is a rare chance to step into a project mid-way in a high-demand neighbourhood.**Desirable Location & Lifestyle**Situated on a 32.5 ft x 90 ft lot with a private driveway and attached garage, offering parking for multiple vehicles. Located steps to Exhibition Park and minutes from Downtown Guelph, with easy access to shops, restaurants, schools, and transit in a mature, established community.A rare opportunity to complete and customize a duplex in one of Guelph's most desirable areas with strong upside potential.

Listed by CITYSCAPE REAL ESTATE LTD.

  • MLS #

    X12907232

  • Sq. Ft

    2000-2500

  • Sq. Ft. Source

    MLS

  • Lot Irregularities

    n/a

  • Year Built

    Available Upon Request

  • Pool

    None

  • Drive

    Available

  • Garage

    Built-In, 1 spaces

  • Total Parking

    2

  • Family Room

    Y

  • Den

    Y

  • Exterior

    Brick

  • Fireplace

    Y

  • Roof

    Other

  • Foundation

    Poured Concrete

  • Elevator

    n/a

  • Water View

    n/a

  • Laundry Level

    n/a

  • Heat

    Other

  • A/C

    Other

  • Water

    Municipal

  • Water Supply

    n/a

  • Sewers

    Sewers

  • Central Vac

    N

  • Foyer

    0.0 x 0.0 ft Ground level

    Closet

  • Kitchen

    0.0 x 0.0 ft Ground level

  • Living

    0.0 x 0.0 ft Ground level

  • Dining

    0.0 x 0.0 ft Ground level

  • Powder Rm

    0.0 x 0.0 ft Ground level

  • Primary

    0.0 x 0.0 ft 2nd level

    5 Pc Ensuite

  • 2nd Br

    0.0 x 0.0 ft 2nd level

  • 3rd Br

    0.0 x 0.0 ft 2nd level

    Semi Ensuite

  • Bathroom

    0.0 x 0.0 ft 2nd level

    3 Pc Bath

  • Laundry

    0.0 x 0.0 ft 2nd level

  • 3rd Br

    0.0 x 0.0 ft 2nd level

  • 4th Br

    0.0 x 0.0 ft 2nd level

    3 Pc Ensuite

  • Living

    0.0 x 0.0 ft Bsmt level

    Combined W/Dining

  • Dining

    0.0 x 0.0 ft Bsmt level

  • Kitchen

    0.0 x 0.0 ft Bsmt level

  • Br

    0.0 x 0.0 ft Bsmt level

    3 Pc Ensuite

  • Br

    0.0 x 0.0 ft Bsmt level

  • Bathroom

    0.0 x 0.0 ft Bsmt level

    3 Pc Bath

Thinking of Selling?

Find Out Your Home’s Value in Today’s Market!

No Email or Signup is required to view your home estimate.

estimate your home value

Contact Manoj Kukreja

Sales Representative,
Century 21 People’s Choice Realty Inc.,
Brokerage
(647) 576 - 2100

Manoj profile avatar

Property History

Property history for 11 Chester Street, Guelph

This property has been sold 9 times before. Create your free account to explore sold prices, detailed property history, and more insider data.

Sign In / Register

Estimated price

Date
Price
Change
2026-03-22
$722,660
---

Inventory Graph

10 9 8 7 6 5 4 3 2 1 0 5 Months of inventory SELLER'S Market BALANCED Market BUYER'S Market

Mortgage Calculator

This data is for informational purposes only.

Mortgage Payment per month

Principal Amount

Interest

Total Payable

Amortization

Amortization

Closing Cost Calculator

This data is for informational purposes only.

Closing Cost Total for this property

Total Cash flow for purchasing this property

Down Payment(%)*
Additional information

Provincial Land Transfer Tax

Ontario Land Transfer Tax Rebate

Toronto Land Transfer Tax

Toronto Land Transfer Tax Rebate

PST on CMHC Insurance Premium

Lawyer Fees

$2,825

Government Registration Fee's

$164

Title Insurance

Closing Cost Total

Total Cash flow for purchasing this property

Provincial Land Transfer Tax

Ontario Land Transfer Tax Rebate

Toronto Land Transfer Tax

Toronto Land Transfer Tax Rebate

PST on CMHC Insurance Premium

Lawyer Fees

$2,825

Government Registarion Fee's

$164

Title Insurance

Down Payment(%)*

* A down payment of less than 20% is permitted only for first-time home buyers purchasing their principal residence. The minimum down payment required is 5% for the portion of the purchase price up to $500,000, and 10% for the portion between $500,000 and $1,500,000. For properties priced over $1,500,000, a minimum down payment of 20% is required.

Thinking of Selling?

Find Out Your Home’s Value in Today’s Market!

No Email or Signup is required to view your home estimate.

estimate your home value

Contact Manoj Kukreja

Sales Representative, Century 21 People’s Choice Realty Inc., Brokerage
(647) 576 - 2100

Manoj profile avatar

Recent Sold Listings in Exhibition Park, Guelph

Popular Cities